
Deck Construction

Custom-designed decks that expand your living space with durable materials, thoughtful layouts, and safe details.
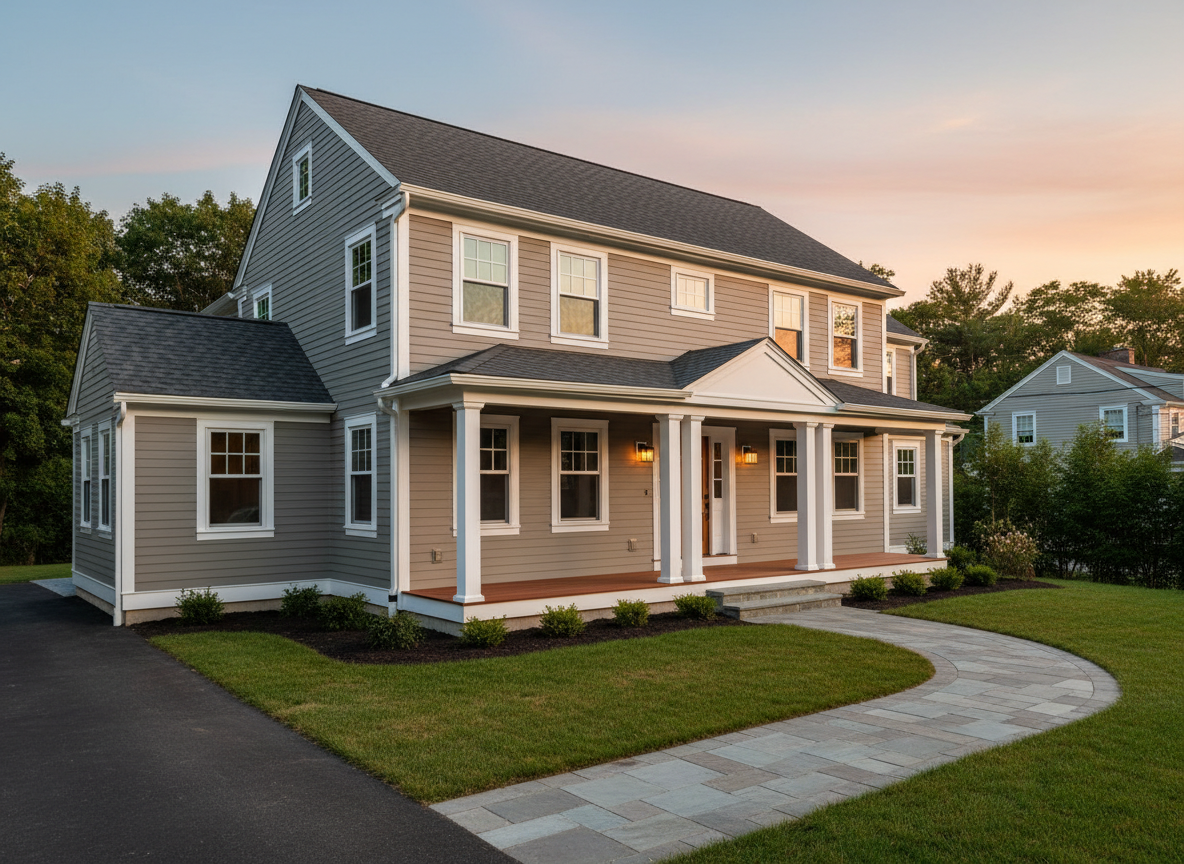
A meticulously finished exterior renovation of a classic New England colonial home in Northern Rhode Island, showcasing new fiber-cement clapboard siding in a soft gray tone, crisp white trim, and an inviting mahogany front porch with sturdy square columns and stone steps. The roof features architectural shingles with precise, clean lines, and energy-efficient double-hung windows reflect the quiet neighborhood street. Captured during golden hour with warm, natural sunlight washing across the façade, the sky softly glowing behind. Photographic realism from a slightly low, three-quarter front angle, with the driveway, walkway, and carefully edged lawn framing the house. The mood is solid, dependable, and enduring, emphasizing expert exterior construction and remodeling for real local homes.
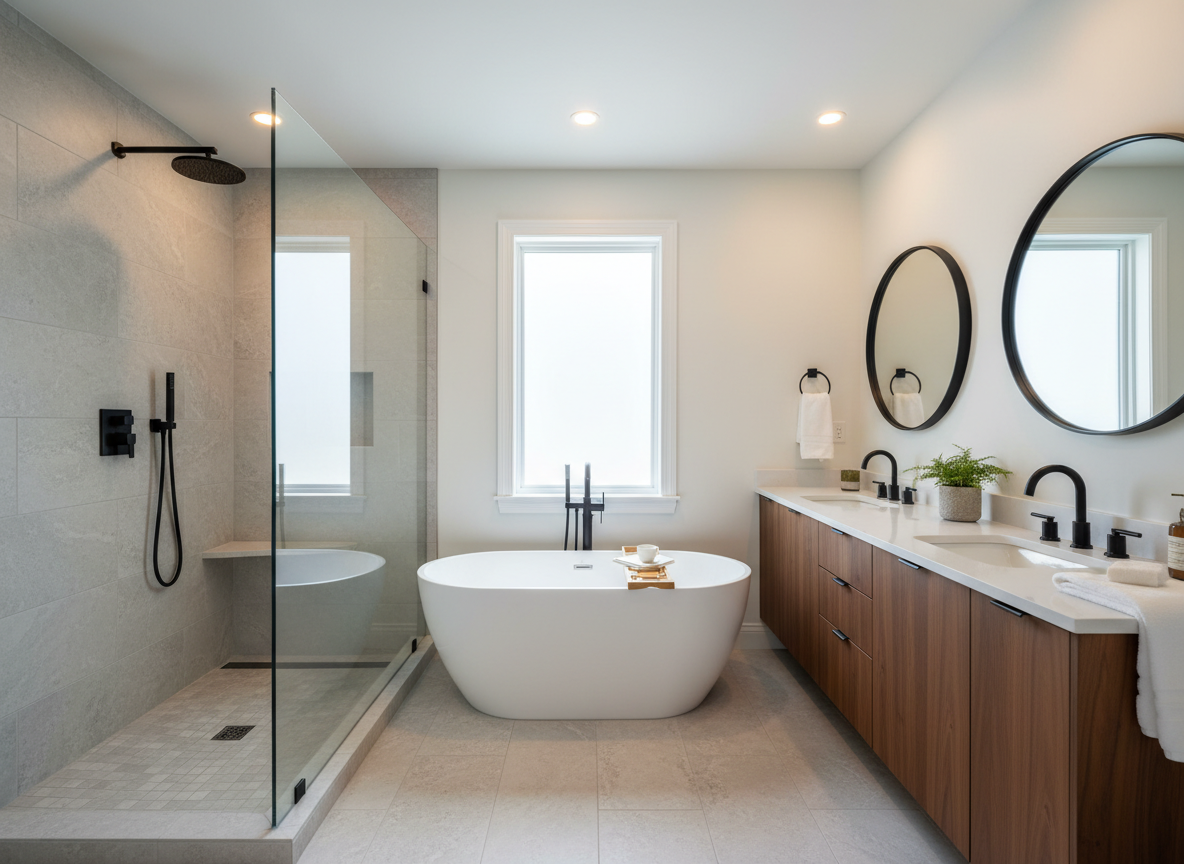
A fully renovated spa-like bathroom in a southeastern Massachusetts home, featuring a frameless glass walk-in shower with large-format porcelain tiles that resemble light gray stone, a freestanding white soaking tub, and a custom-built double vanity with rich walnut cabinetry and quartz countertops. Matte black fixtures and precisely aligned grout lines highlight careful craftsmanship. Soft, diffused daylight enters from a frosted window, supplemented by warm recessed ceiling lights that create gentle reflections on the fixtures without glare. Photographic realism, shot from a slightly elevated angle to capture the full layout. The mood is calm, clean, and high-end, emphasizing durable materials and meticulous residential remodeling work rather than a generic catalog scene.

Decks

From simple platform decks to multi-level outdoor retreats, we design and build structures tailored to your yard and lifestyle, using pressure-treated lumber, cedar, or low-maintenance composite, plus custom railings, steps, built-in seating, and integrated lighting.
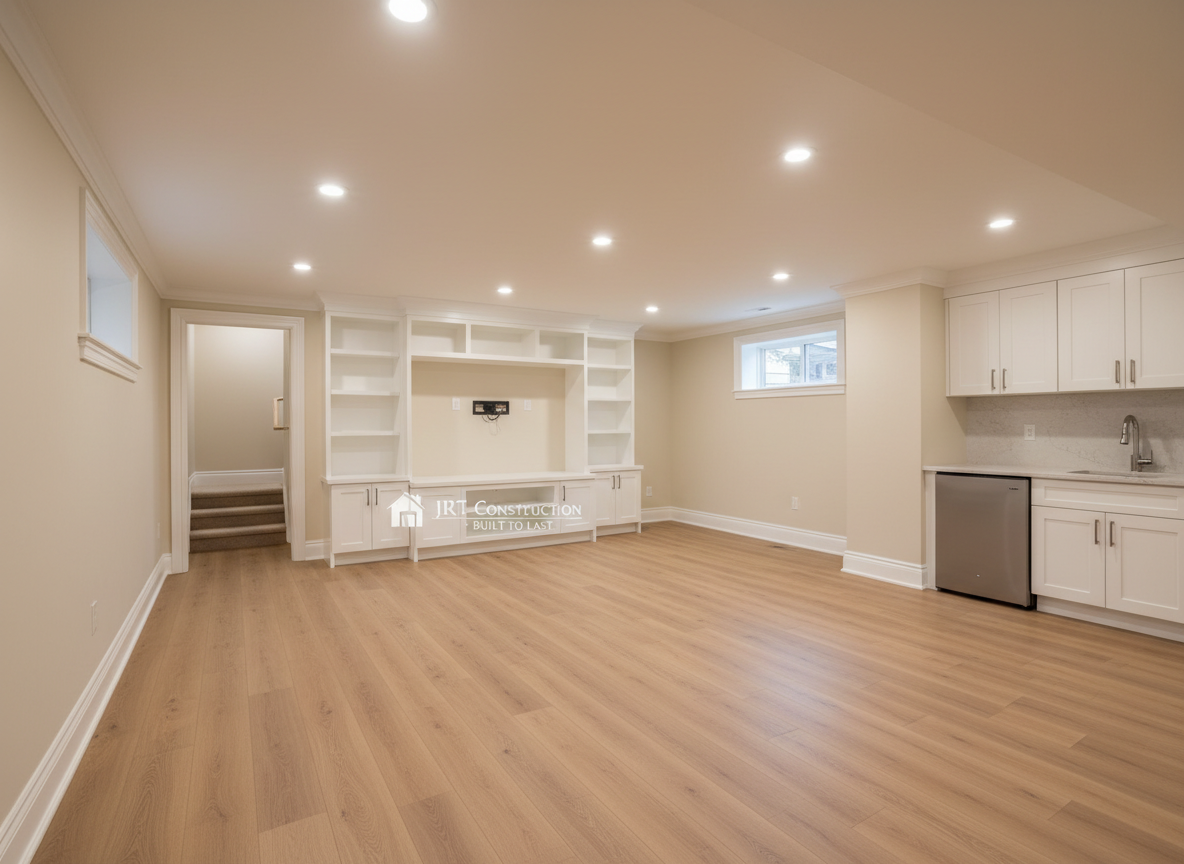
A bright, freshly completed finished basement remodel in a Northern Rhode Island home, transformed into a versatile family living space. The room features smooth, flawlessly painted walls in a warm neutral tone, recessed LED ceiling lights, luxury vinyl plank flooring in a natural oak look, and a built-in media wall with custom cabinetry and integrated shelving. A small kitchenette with stone-look countertops and a stainless steel undercounter fridge anchors one corner. Photographic realism, wide-angle composition at eye level, with sharp focus on the quality of trim work, baseboards, and clean transitions at stairs and doorways. Soft, even lighting creates a welcoming, practical atmosphere, showcasing JRT Construction’s ability to turn underused spaces into polished, long-lasting living areas.

Deck estimate

Tell us about your deck project and we’ll schedule on-site measurements and a detailed, no-obligation quote.

← Back

Thank you for your response. ✨