Bathroom Remodeling

From smart updates to full gut renovations, we create durable, comfortable baths you love.
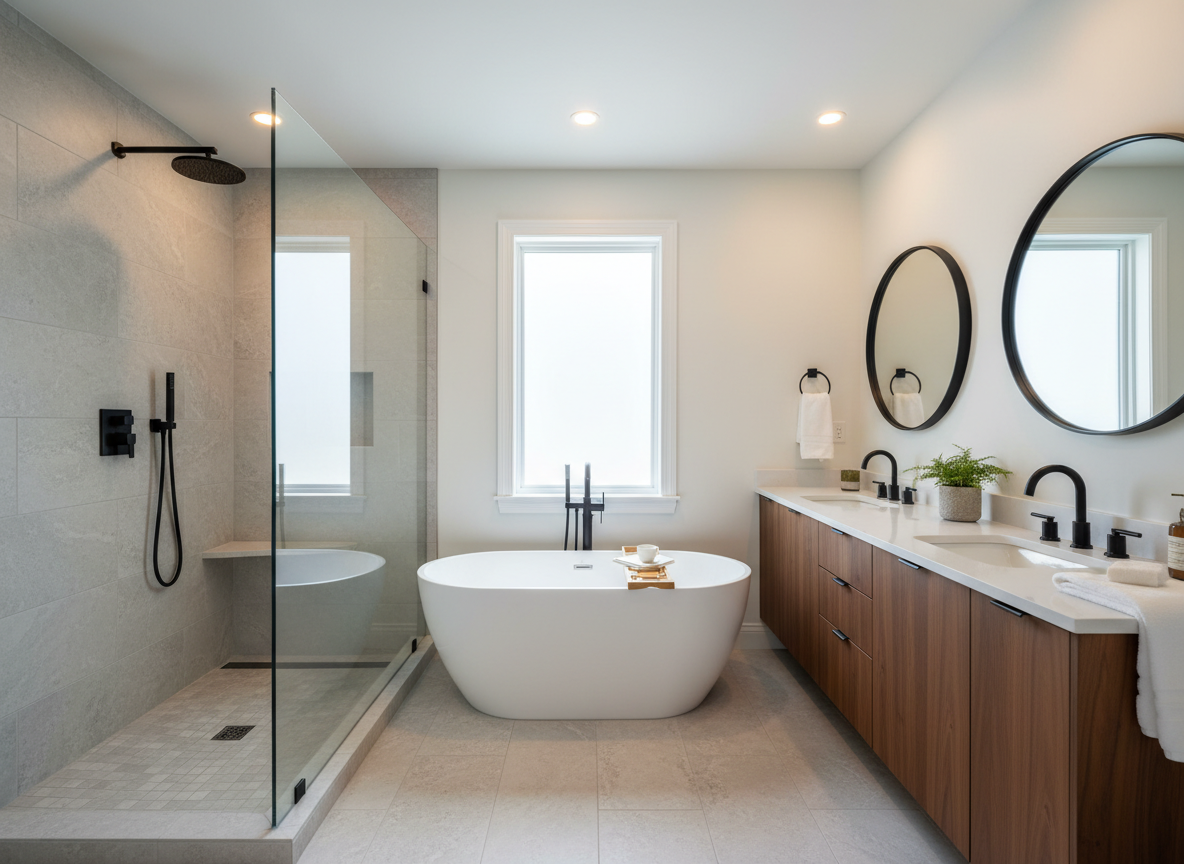
A fully renovated spa-like bathroom in a southeastern Massachusetts home, featuring a frameless glass walk-in shower with large-format porcelain tiles that resemble light gray stone, a freestanding white soaking tub, and a custom-built double vanity with rich walnut cabinetry and quartz countertops. Matte black fixtures and precisely aligned grout lines highlight careful craftsmanship. Soft, diffused daylight enters from a frosted window, supplemented by warm recessed ceiling lights that create gentle reflections on the fixtures without glare. Photographic realism, shot from a slightly elevated angle to capture the full layout. The mood is calm, clean, and high-end, emphasizing durable materials and meticulous residential remodeling work rather than a generic catalog scene.
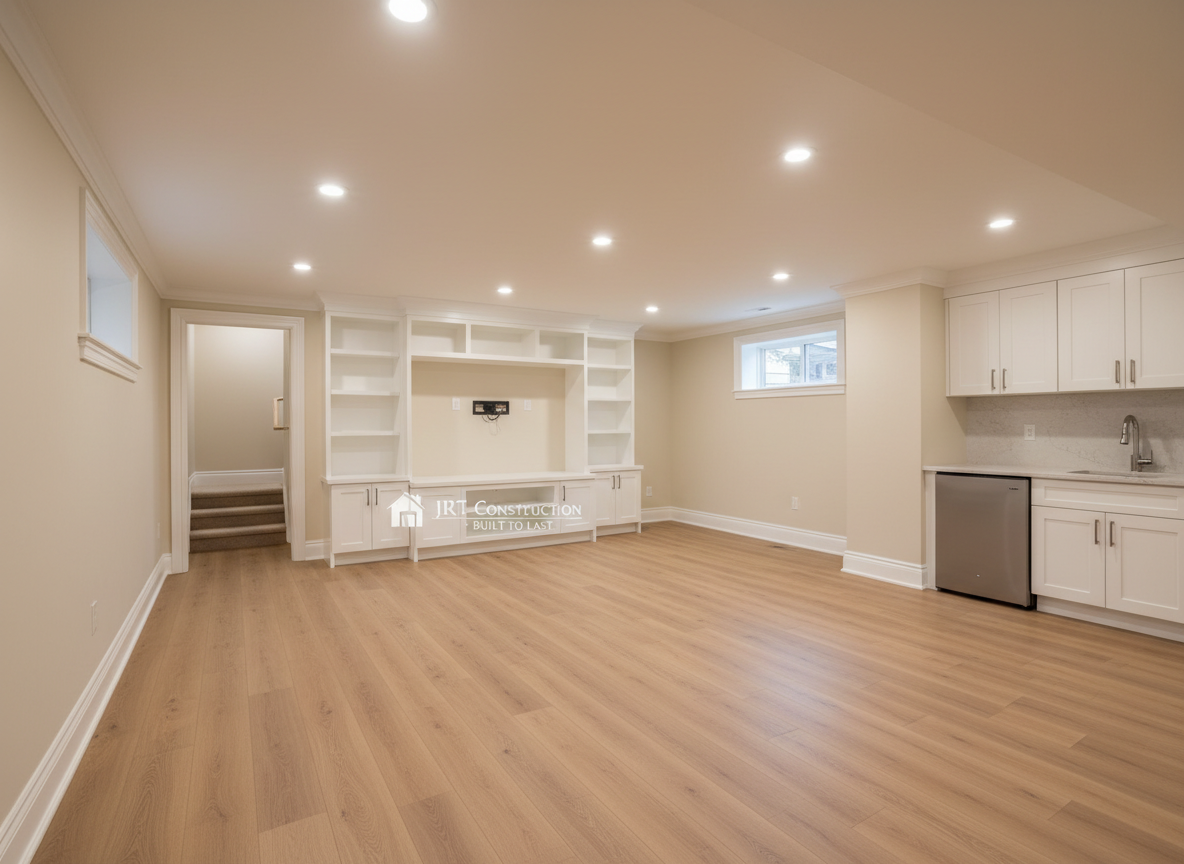
A bright, freshly completed finished basement remodel in a Northern Rhode Island home, transformed into a versatile family living space. The room features smooth, flawlessly painted walls in a warm neutral tone, recessed LED ceiling lights, luxury vinyl plank flooring in a natural oak look, and a built-in media wall with custom cabinetry and integrated shelving. A small kitchenette with stone-look countertops and a stainless steel undercounter fridge anchors one corner. Photographic realism, wide-angle composition at eye level, with sharp focus on the quality of trim work, baseboards, and clean transitions at stairs and doorways. Soft, even lighting creates a welcoming, practical atmosphere, showcasing JRT Construction’s ability to turn underused spaces into polished, long-lasting living areas.

Bathrooms

Transform your bathroom with custom layouts, walk-in showers, tiled tubs, double vanities, heated floors, and built-in storage, plus lighting, ventilation, and accessibility upgrades designed for safety, comfort, and long-lasting performance in your home.
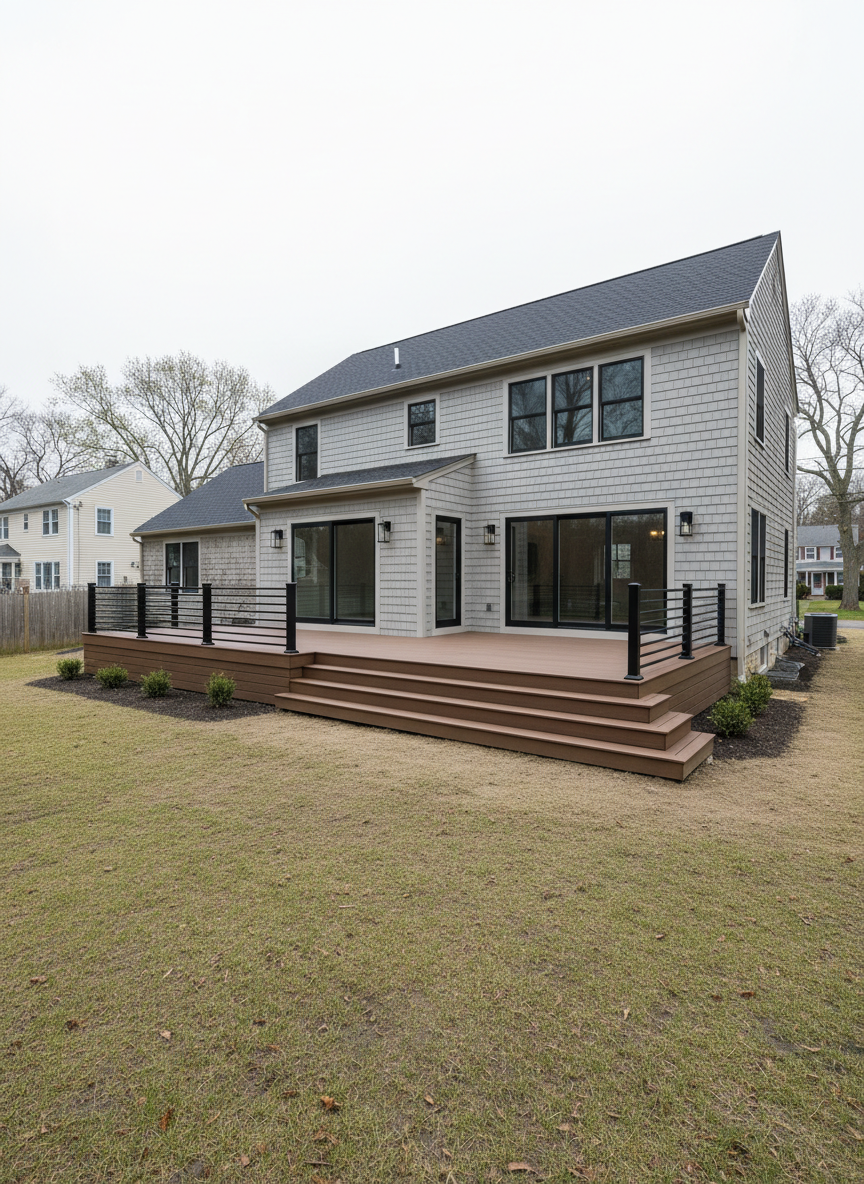
A comprehensive whole-home remodeling scene in a real southeastern Massachusetts neighborhood, captured from the back of the property. A two-story addition with matching siding and roofing extends the original house, featuring large sliding glass doors leading to a new composite deck with aluminum railings and wide steps down to a freshly graded, seeded yard. The existing structure and new construction blend seamlessly with aligned rooflines, consistent trim details, and well-integrated foundation work. Soft overcast daylight provides even, neutral lighting that reveals textures of siding, decking, and concrete with minimal harsh shadows. Photographic realism, wide-angle shot from a ground-level perspective, conveying a sense of permanence, structural integrity, and thoughtful design for long-term family living.
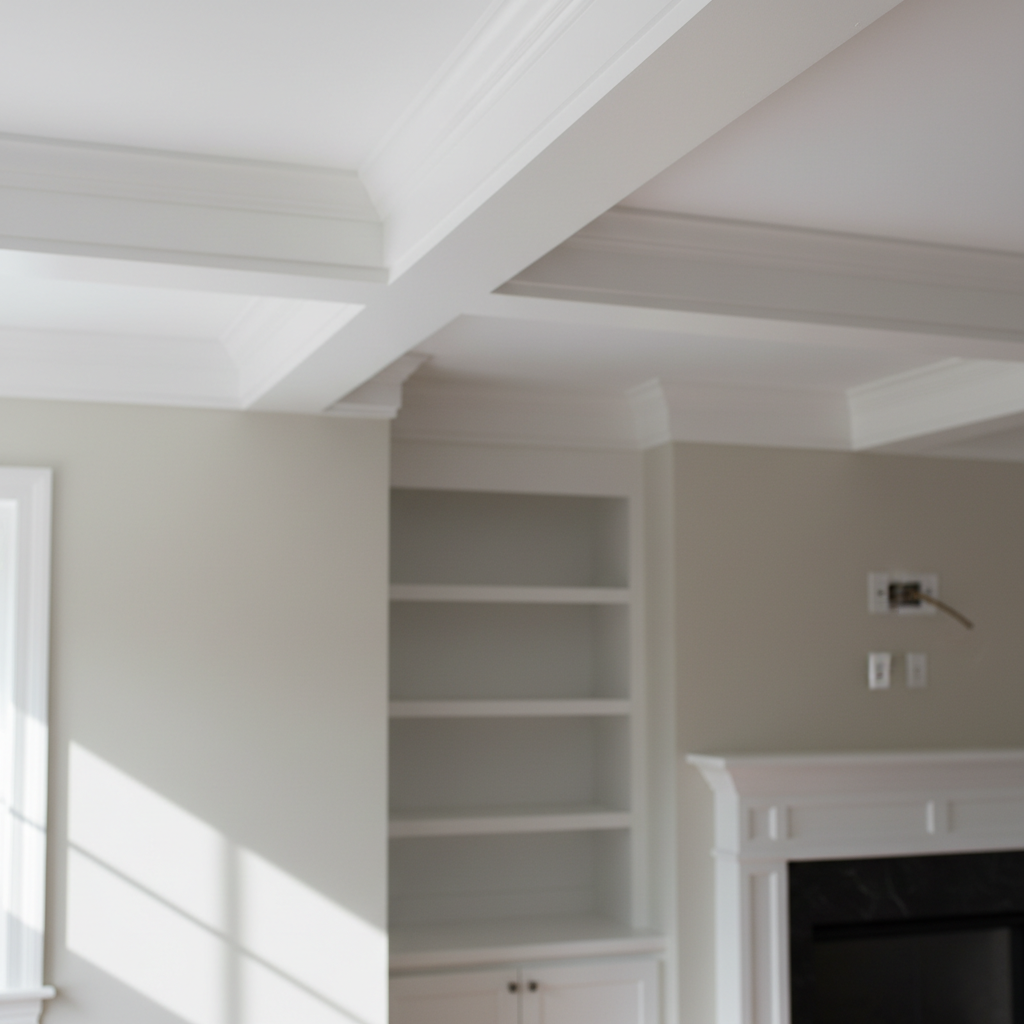
A detailed close-up of interior trim and custom carpentry work in a remodeled living room of a southeastern Massachusetts home. The image focuses on a perfectly mitered crown molding transition at the junction of a coffered ceiling beam and a smooth, freshly painted wall, with additional built-in shelving and a fireplace surround subtly visible in the softly blurred background. Natural window light from the side creates gentle shadows that emphasize the crisp lines and smooth surfaces of the woodwork. Photographic realism with a shallow depth of field, captured from a slightly upward angle. The mood is refined and professional, highlighting the precision, care, and craftsmanship that go into high-quality remodeling rather than mass-produced or generic finishes.
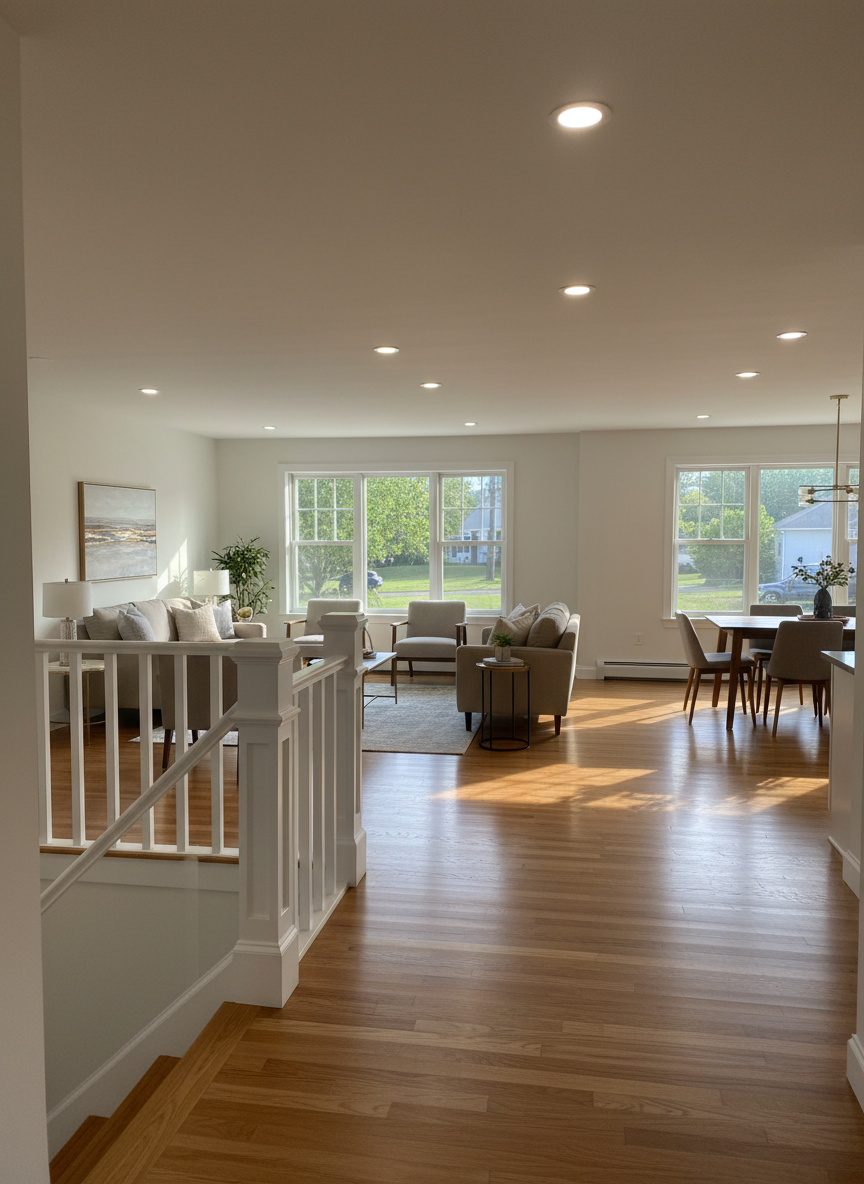
A sunlit, newly remodeled open-plan living and dining area in a Northern Rhode Island home, displaying flawless drywall, smooth ceilings with recessed lighting, and continuous hardwood flooring that runs from the entryway to a distant dining nook. A custom-built half wall with square newel posts subtly separates spaces, while large replacement windows frame leafy suburban views. Natural mid-morning light pours through, creating soft, elongated shadows and a warm, inviting glow across the wood grain. Photographic realism at eye level, with a balanced composition that leads the eye from foreground to background, emphasizing the cohesive flow, high-quality finishes, and dependable construction that tie the entire first floor together.

Remodel Planner

Tell us about your bathroom, timeline, budget, and must-have features to receive a tailored estimate and design consult.

← Back

Thank you for your response. ✨