
Custom Homes

Design–build custom homes tailored to your lot, lifestyle, budget, and timeline in our local region.
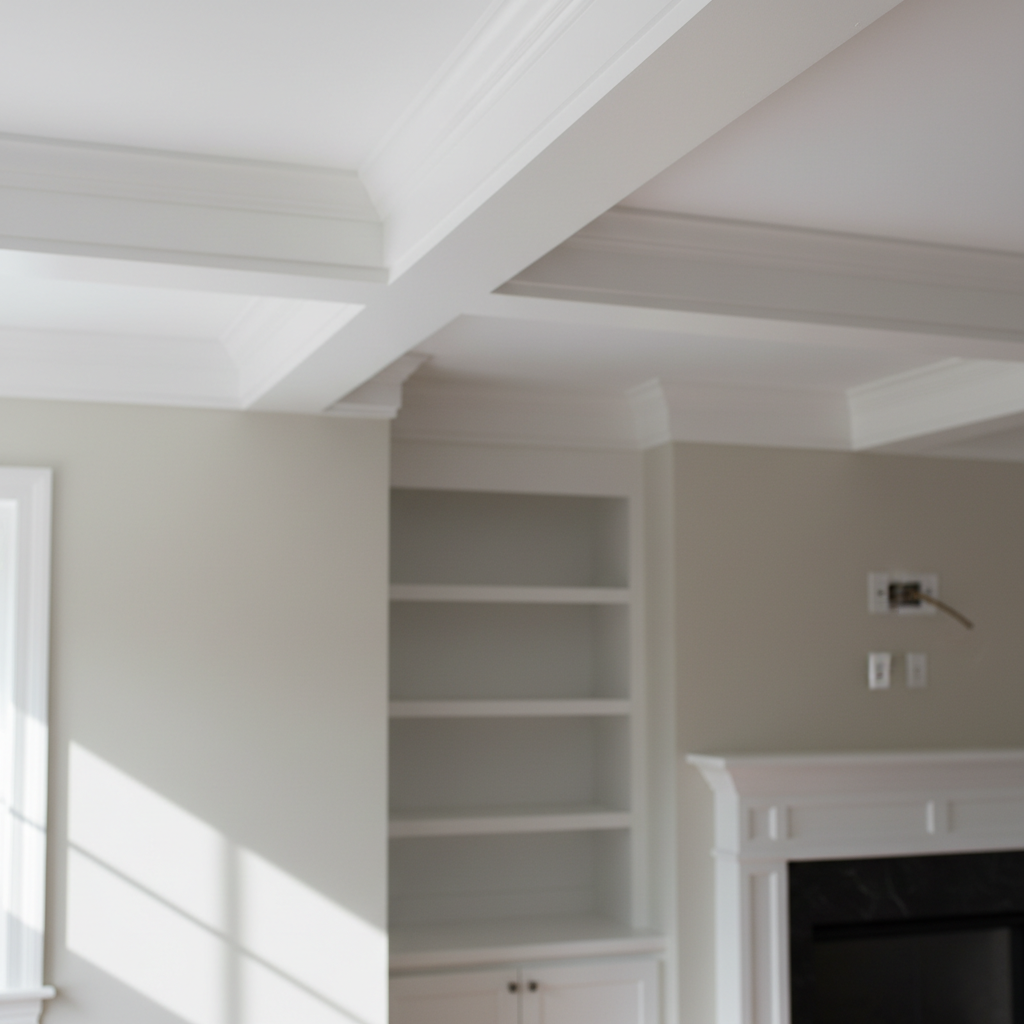
A detailed close-up of interior trim and custom carpentry work in a remodeled living room of a southeastern Massachusetts home. The image focuses on a perfectly mitered crown molding transition at the junction of a coffered ceiling beam and a smooth, freshly painted wall, with additional built-in shelving and a fireplace surround subtly visible in the softly blurred background. Natural window light from the side creates gentle shadows that emphasize the crisp lines and smooth surfaces of the woodwork. Photographic realism with a shallow depth of field, captured from a slightly upward angle. The mood is refined and professional, highlighting the precision, care, and craftsmanship that go into high-quality remodeling rather than mass-produced or generic finishes.
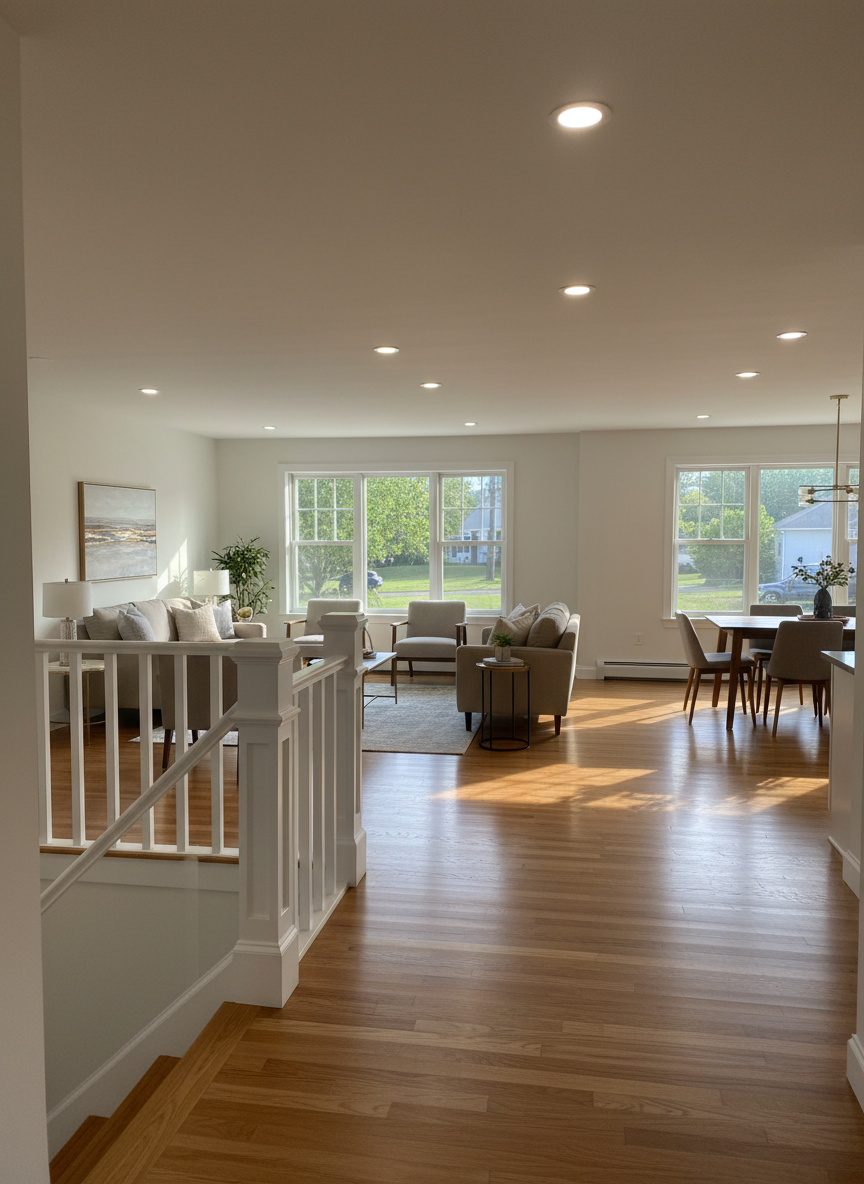
A sunlit, newly remodeled open-plan living and dining area in a Northern Rhode Island home, displaying flawless drywall, smooth ceilings with recessed lighting, and continuous hardwood flooring that runs from the entryway to a distant dining nook. A custom-built half wall with square newel posts subtly separates spaces, while large replacement windows frame leafy suburban views. Natural mid-morning light pours through, creating soft, elongated shadows and a warm, inviting glow across the wood grain. Photographic realism at eye level, with a balanced composition that leads the eye from foreground to background, emphasizing the cohesive flow, high-quality finishes, and dependable construction that tie the entire first floor together.

Our Custom Home Design–Build Process

From first conversation through final walkthrough, we manage every step, coordinate trades, and keep you informed.

Phases
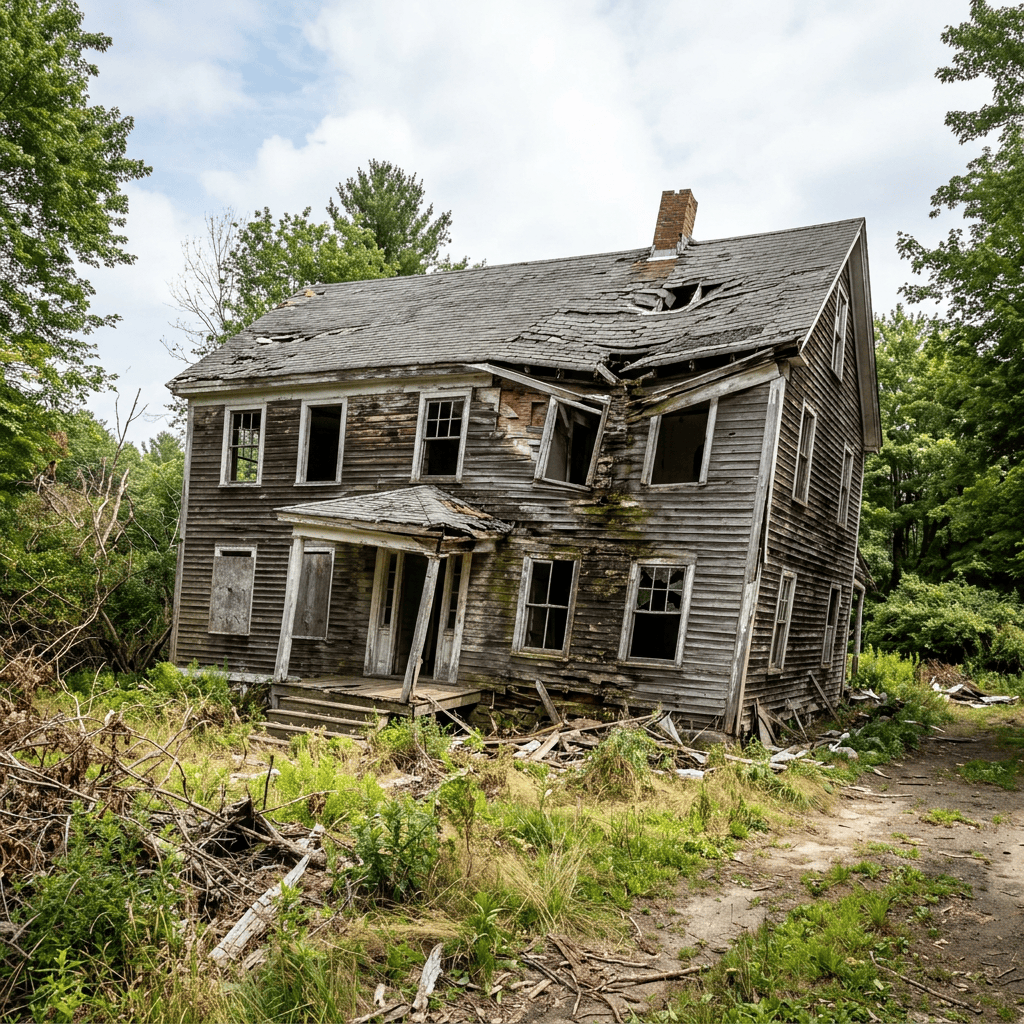
Dilapidated wooden farmhouse surrounded by overgrown vegetation
An abandoned wooden farmhouse stands weathered and collapsing amid overgrown greenery.

We begin with site evaluation, budgeting, and architectural design, aligning your vision with realistic costs and timelines.
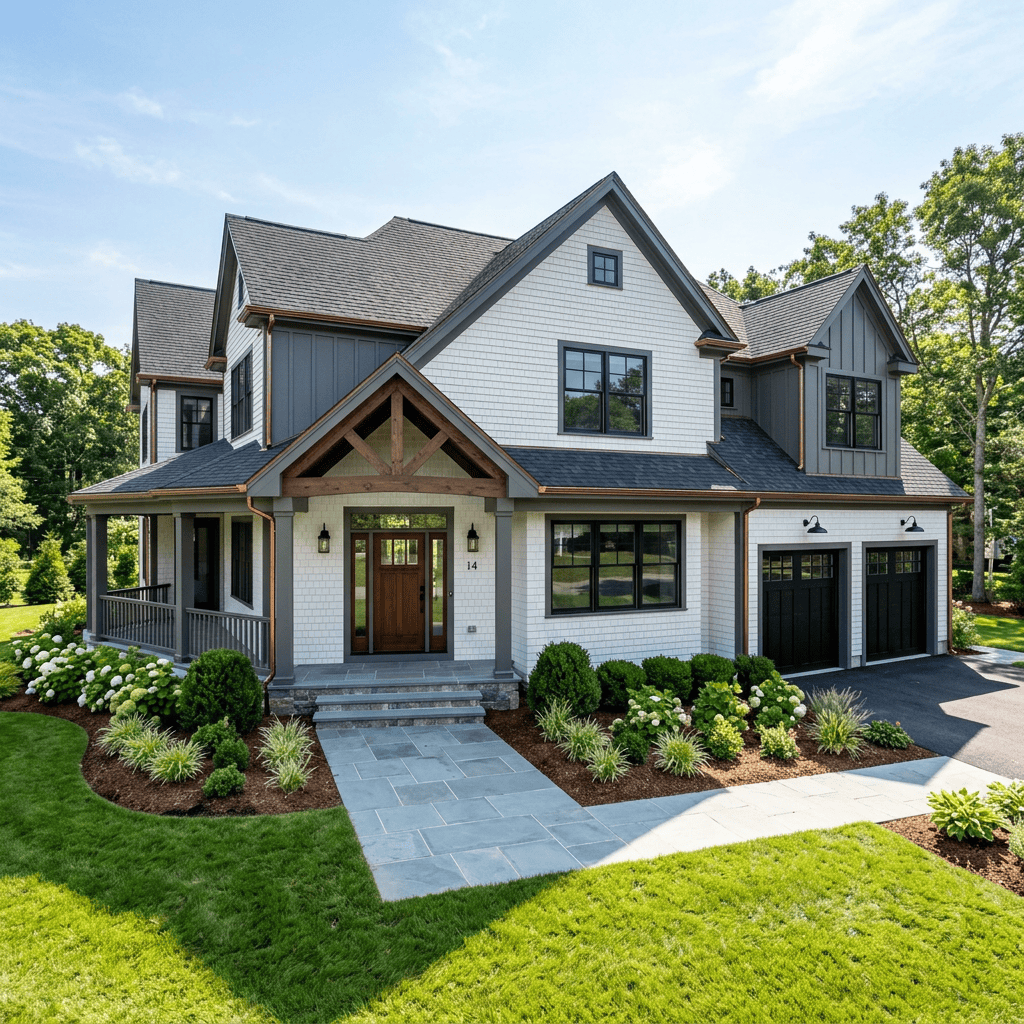
Landscaped Craftsman-style home with porch, timber accents, and two-car garage
A beautifully landscaped Craftsman-style home combines textured siding, warm timber accents, and inviting outdoor spaces.

Our team handles permitting, foundations, framing, mechanical systems, and high‑quality finishes, ensuring durable construction and a polished final home.

Get Started

Share details about your lot, goals, budget, and timing, and we’ll respond with next steps and guidance.

← Back

Thank you for your response. ✨