ADU Construction

Custom ADUs for in-laws, rentals, and guest suites across southeastern Massachusetts and Northern Rhode Island.
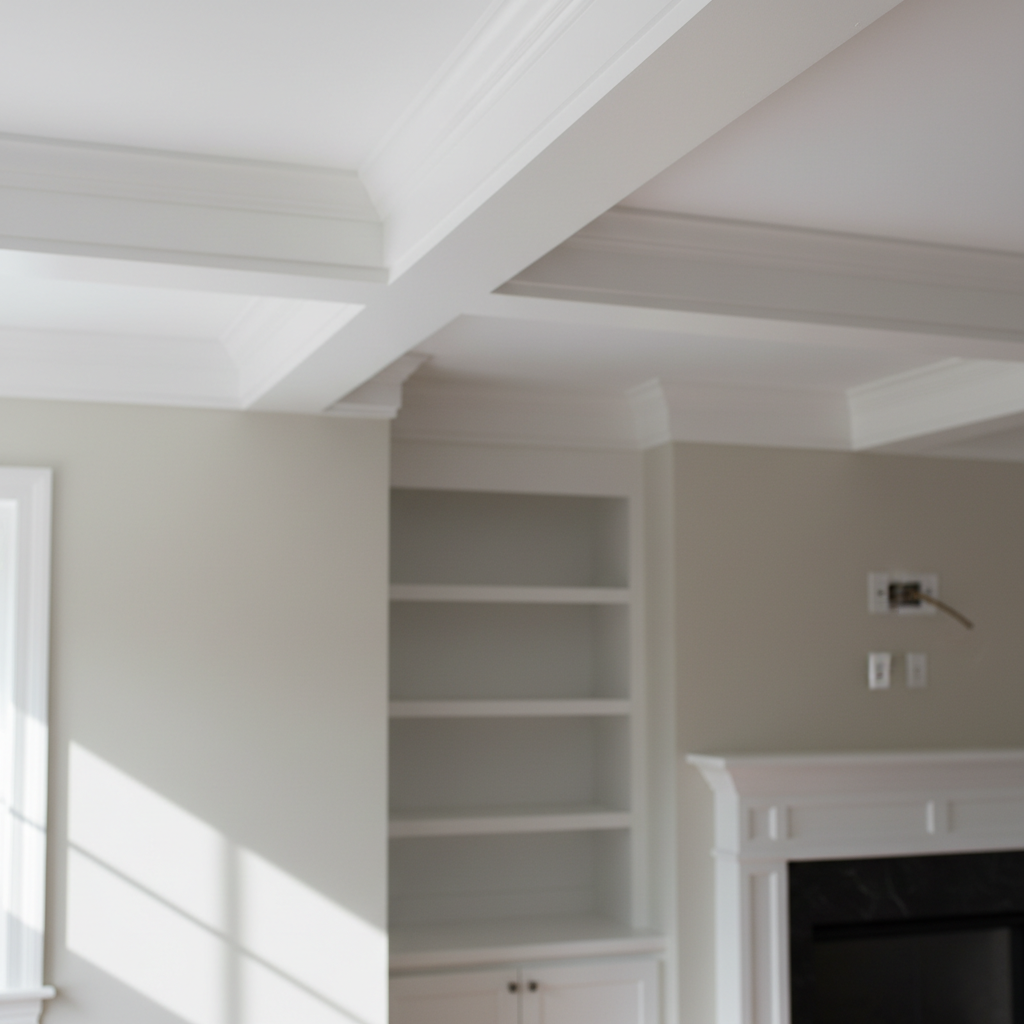
A detailed close-up of interior trim and custom carpentry work in a remodeled living room of a southeastern Massachusetts home. The image focuses on a perfectly mitered crown molding transition at the junction of a coffered ceiling beam and a smooth, freshly painted wall, with additional built-in shelving and a fireplace surround subtly visible in the softly blurred background. Natural window light from the side creates gentle shadows that emphasize the crisp lines and smooth surfaces of the woodwork. Photographic realism with a shallow depth of field, captured from a slightly upward angle. The mood is refined and professional, highlighting the precision, care, and craftsmanship that go into high-quality remodeling rather than mass-produced or generic finishes.
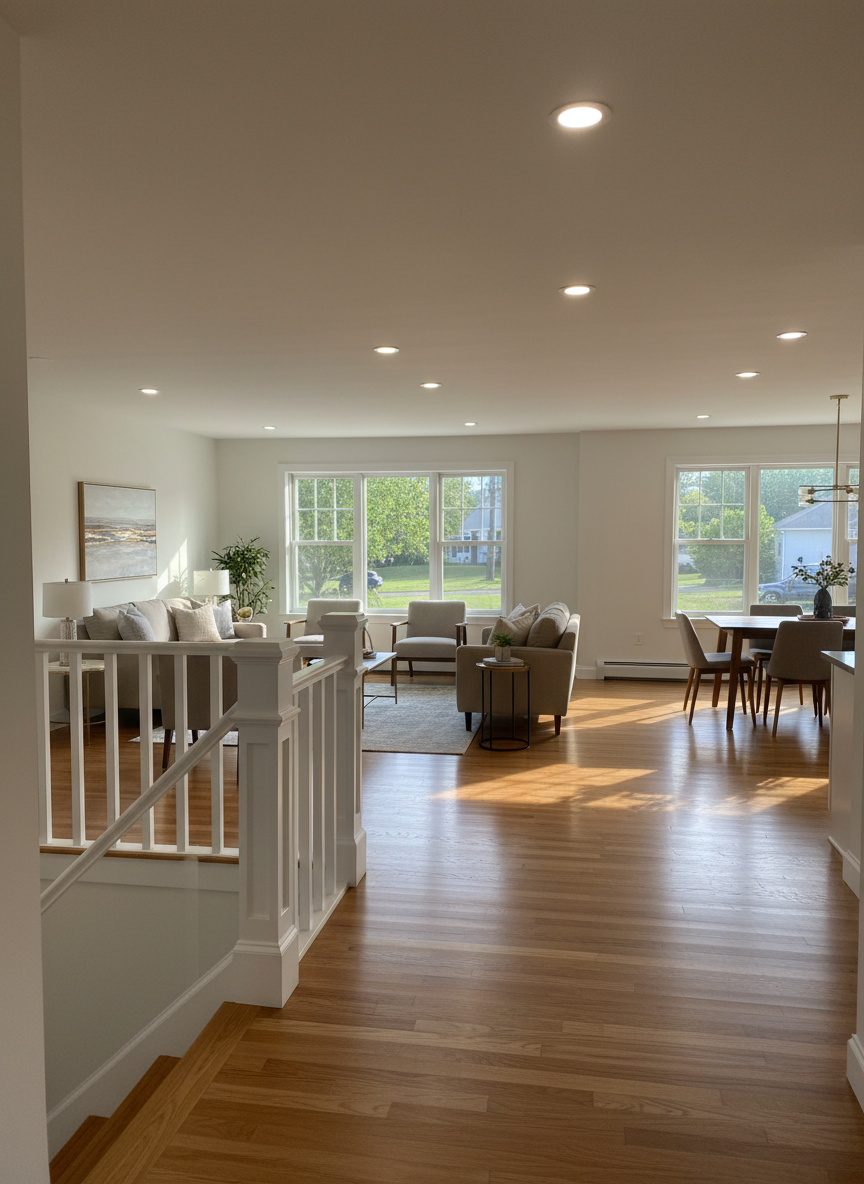
A sunlit, newly remodeled open-plan living and dining area in a Northern Rhode Island home, displaying flawless drywall, smooth ceilings with recessed lighting, and continuous hardwood flooring that runs from the entryway to a distant dining nook. A custom-built half wall with square newel posts subtly separates spaces, while large replacement windows frame leafy suburban views. Natural mid-morning light pours through, creating soft, elongated shadows and a warm, inviting glow across the wood grain. Photographic realism at eye level, with a balanced composition that leads the eye from foreground to background, emphasizing the cohesive flow, high-quality finishes, and dependable construction that tie the entire first floor together.

ADUs That Add Lasting Value

Accessory dwelling units (ADUs) are self-contained living spaces on your property—perfect for in-law suites, rentals, or guest houses. We design and build code-compliant ADUs that respect local zoning, increase flexibility, and boost long-term property value.

Options
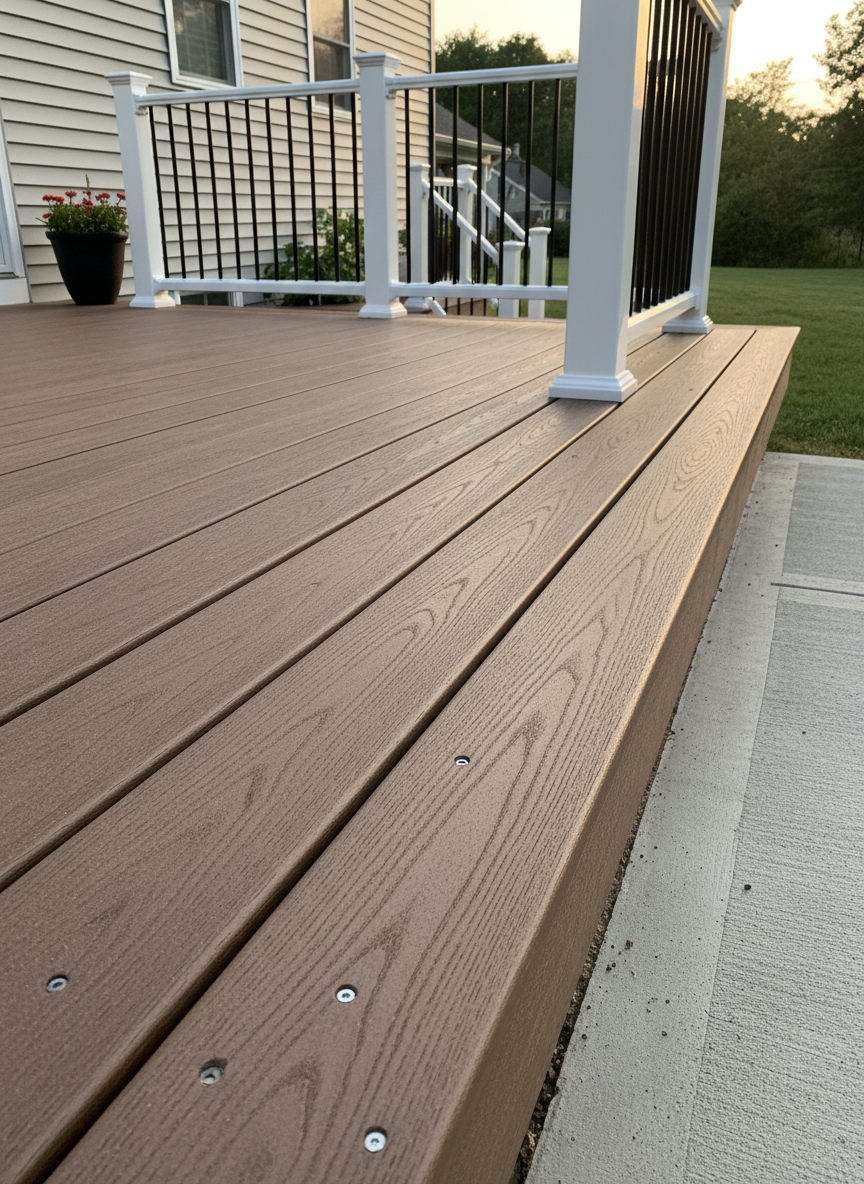
A detailed, photographic close-up of a newly constructed composite deck on a southeastern Massachusetts home, showing the rich brown, wood-grain texture of the decking boards, the precisely spaced stainless fasteners, and sturdy white PVC railings with black aluminum balusters. The edge of the deck features clean, picture-frame borders, meeting a neatly poured concrete landing and well-tamped crushed stone below. Late-afternoon sunlight casts gentle highlights along the board edges and subtle shadows between balusters. The camera is positioned at low angle near the deck surface, creating a sense of depth as the lines lead toward the house’s back façade. The mood is solid, durable, and inviting, underscoring exterior construction and outdoor living upgrades that are built to last in New England weather.

Attached, detached, and over-garage ADUs, fully designed, engineered, and permitted to meet local codes and regulations.
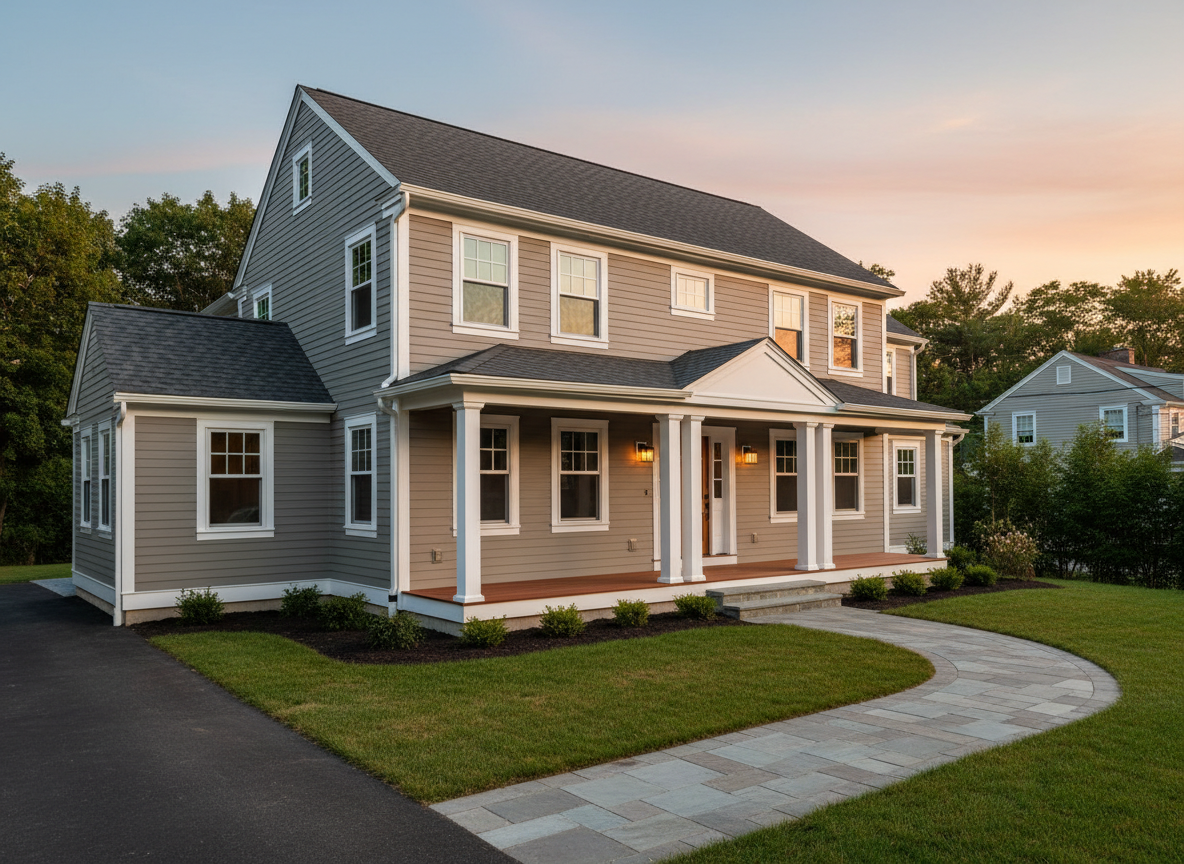
A meticulously finished exterior renovation of a classic New England colonial home in Northern Rhode Island, showcasing new fiber-cement clapboard siding in a soft gray tone, crisp white trim, and an inviting mahogany front porch with sturdy square columns and stone steps. The roof features architectural shingles with precise, clean lines, and energy-efficient double-hung windows reflect the quiet neighborhood street. Captured during golden hour with warm, natural sunlight washing across the façade, the sky softly glowing behind. Photographic realism from a slightly low, three-quarter front angle, with the driveway, walkway, and carefully edged lawn framing the house. The mood is solid, dependable, and enduring, emphasizing expert exterior construction and remodeling for real local homes.

We handle site planning, utilities, structural details, and permit paperwork so your new ADU project moves forward smoothly.

ADU Consultation

Contact us to review ADU feasibility, zoning, and budget for your property in southeastern Massachusetts and Northern Rhode Island.

← Back

Thank you for your response. ✨